Projects

Three apartments, three or four moves each.

A concept study for each package, shown the way we work: the plan before, the plan after, the moves in between, and what it cost. Before-and-after photographs from our launch projects are added here as each one is completed.

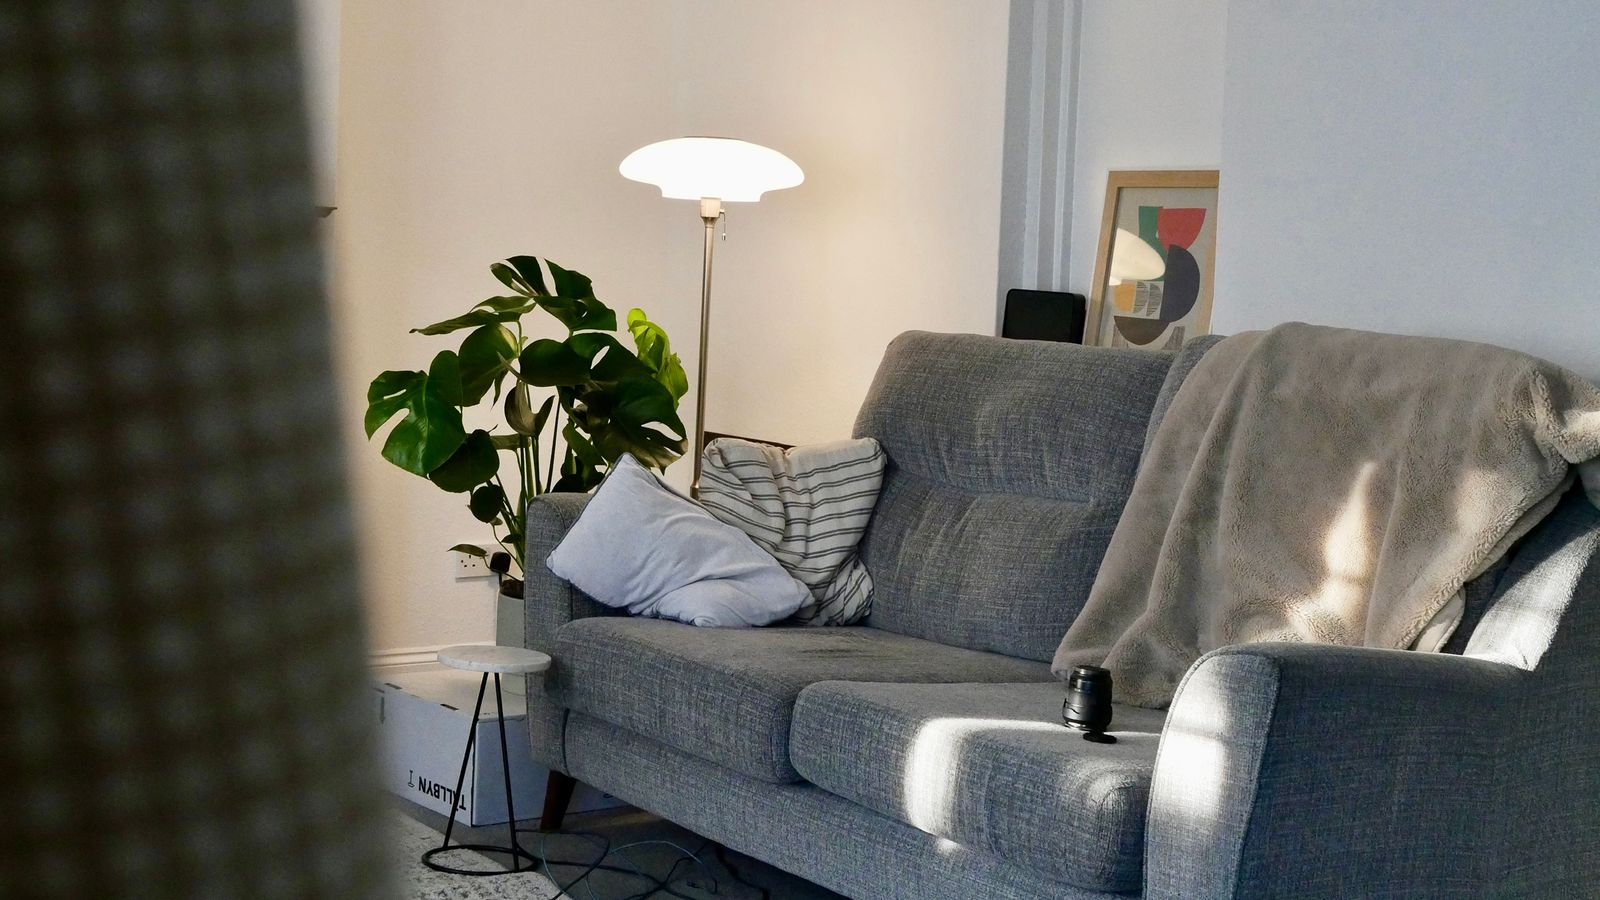
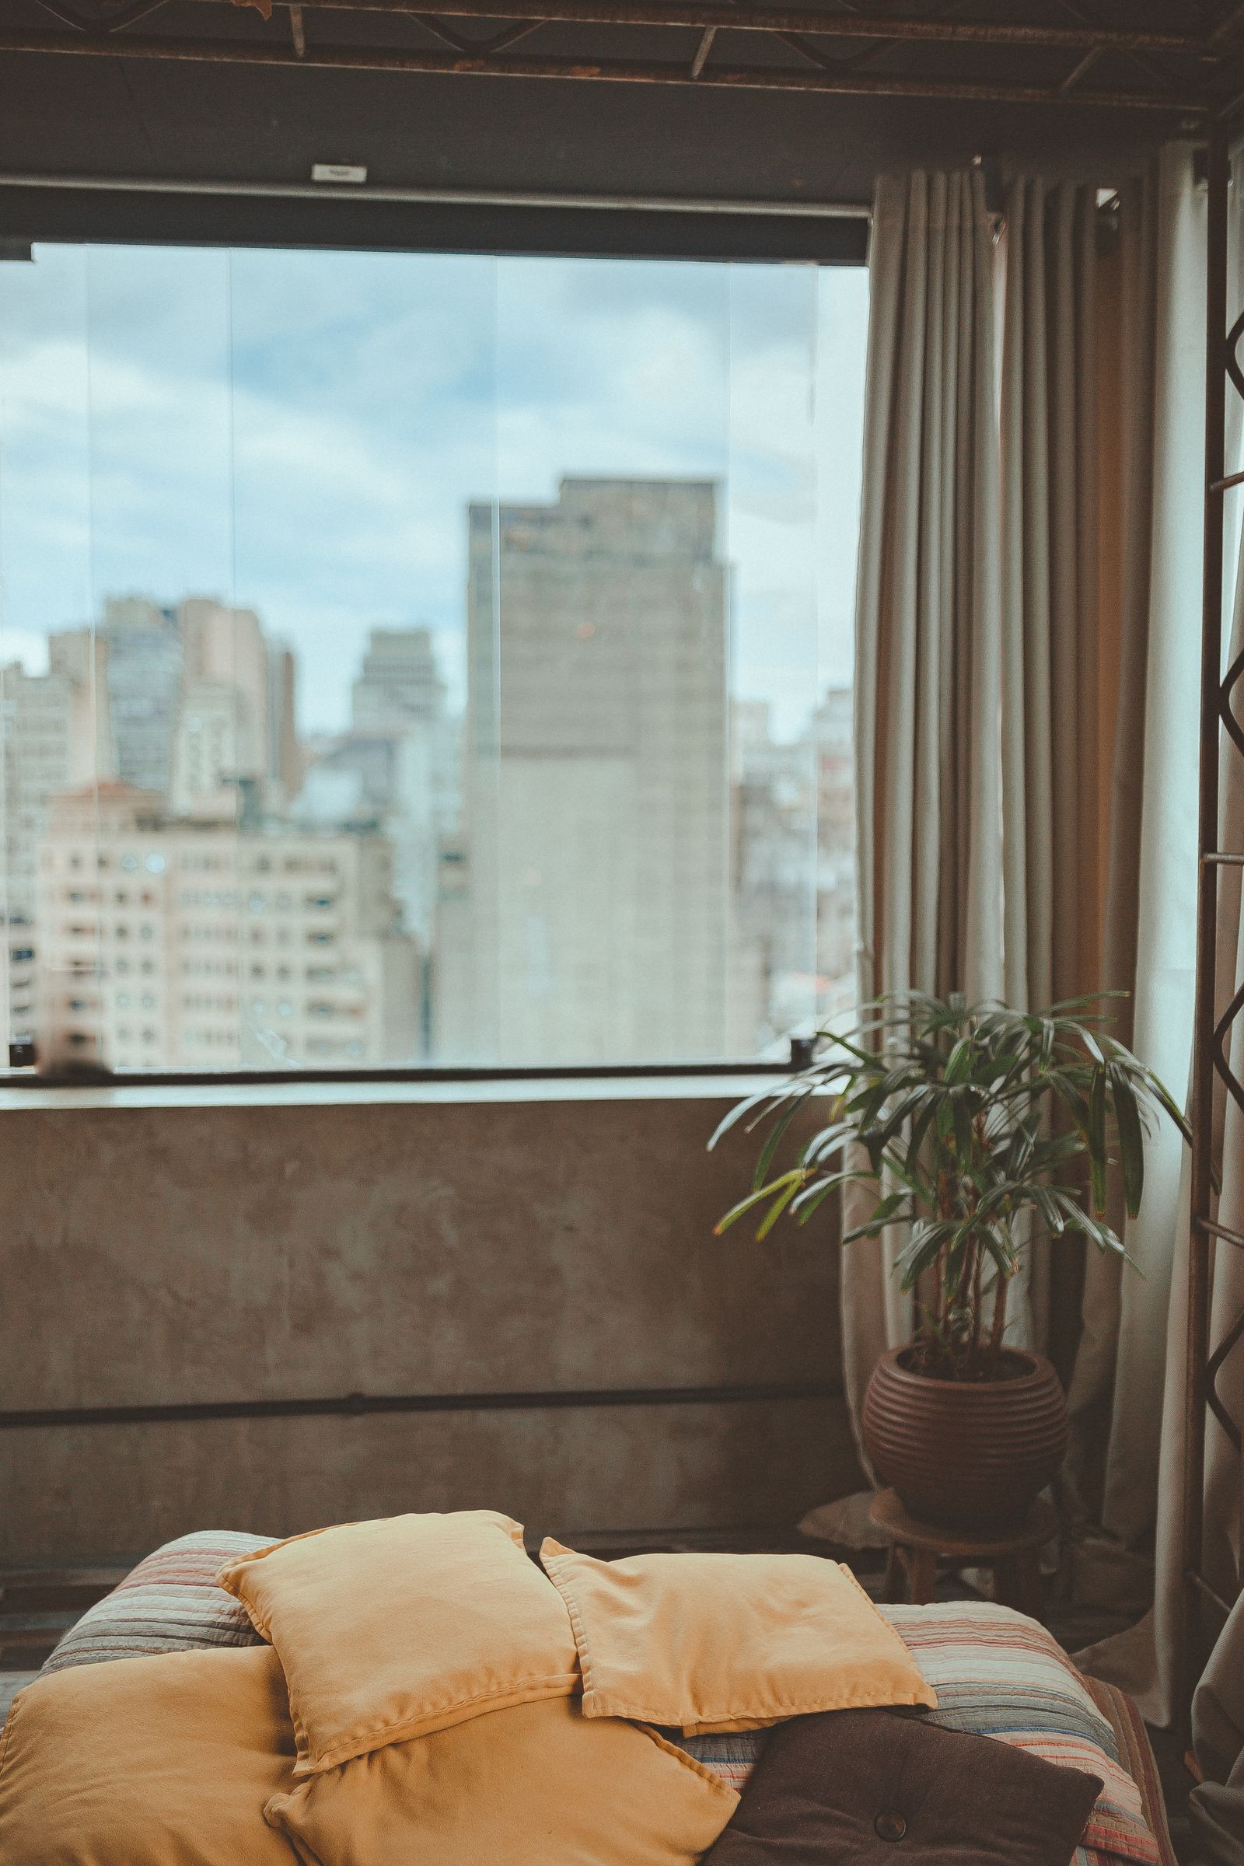
These are concept studies: worked examples on typical New York apartments, drawn to show what each package produces. They are not client projects, the apartments are composites, and the photographs are stock images standing in for our own until our first launch projects are photographed.

Concept studyPackage 1 · Restyle

The railroad in Ridgewood

A one-bedroom railroad where the only window worth anything is at the front, and the sofa has its back to it.

Apartment
Railroad one-bedroom, 3rd floor walk-up
Scope
Living room and bedroom
Design fee
$1,200 launch price
Shopping budget
$0

The brief

Two people, four years in the apartment, everything owned and nothing new coming. The living room felt dark even though it faced the street. The bedroom felt like a hallway with a bed in it, because that's what a railroad is. The ask: make it feel like a home we chose, without buying anything.

The moves

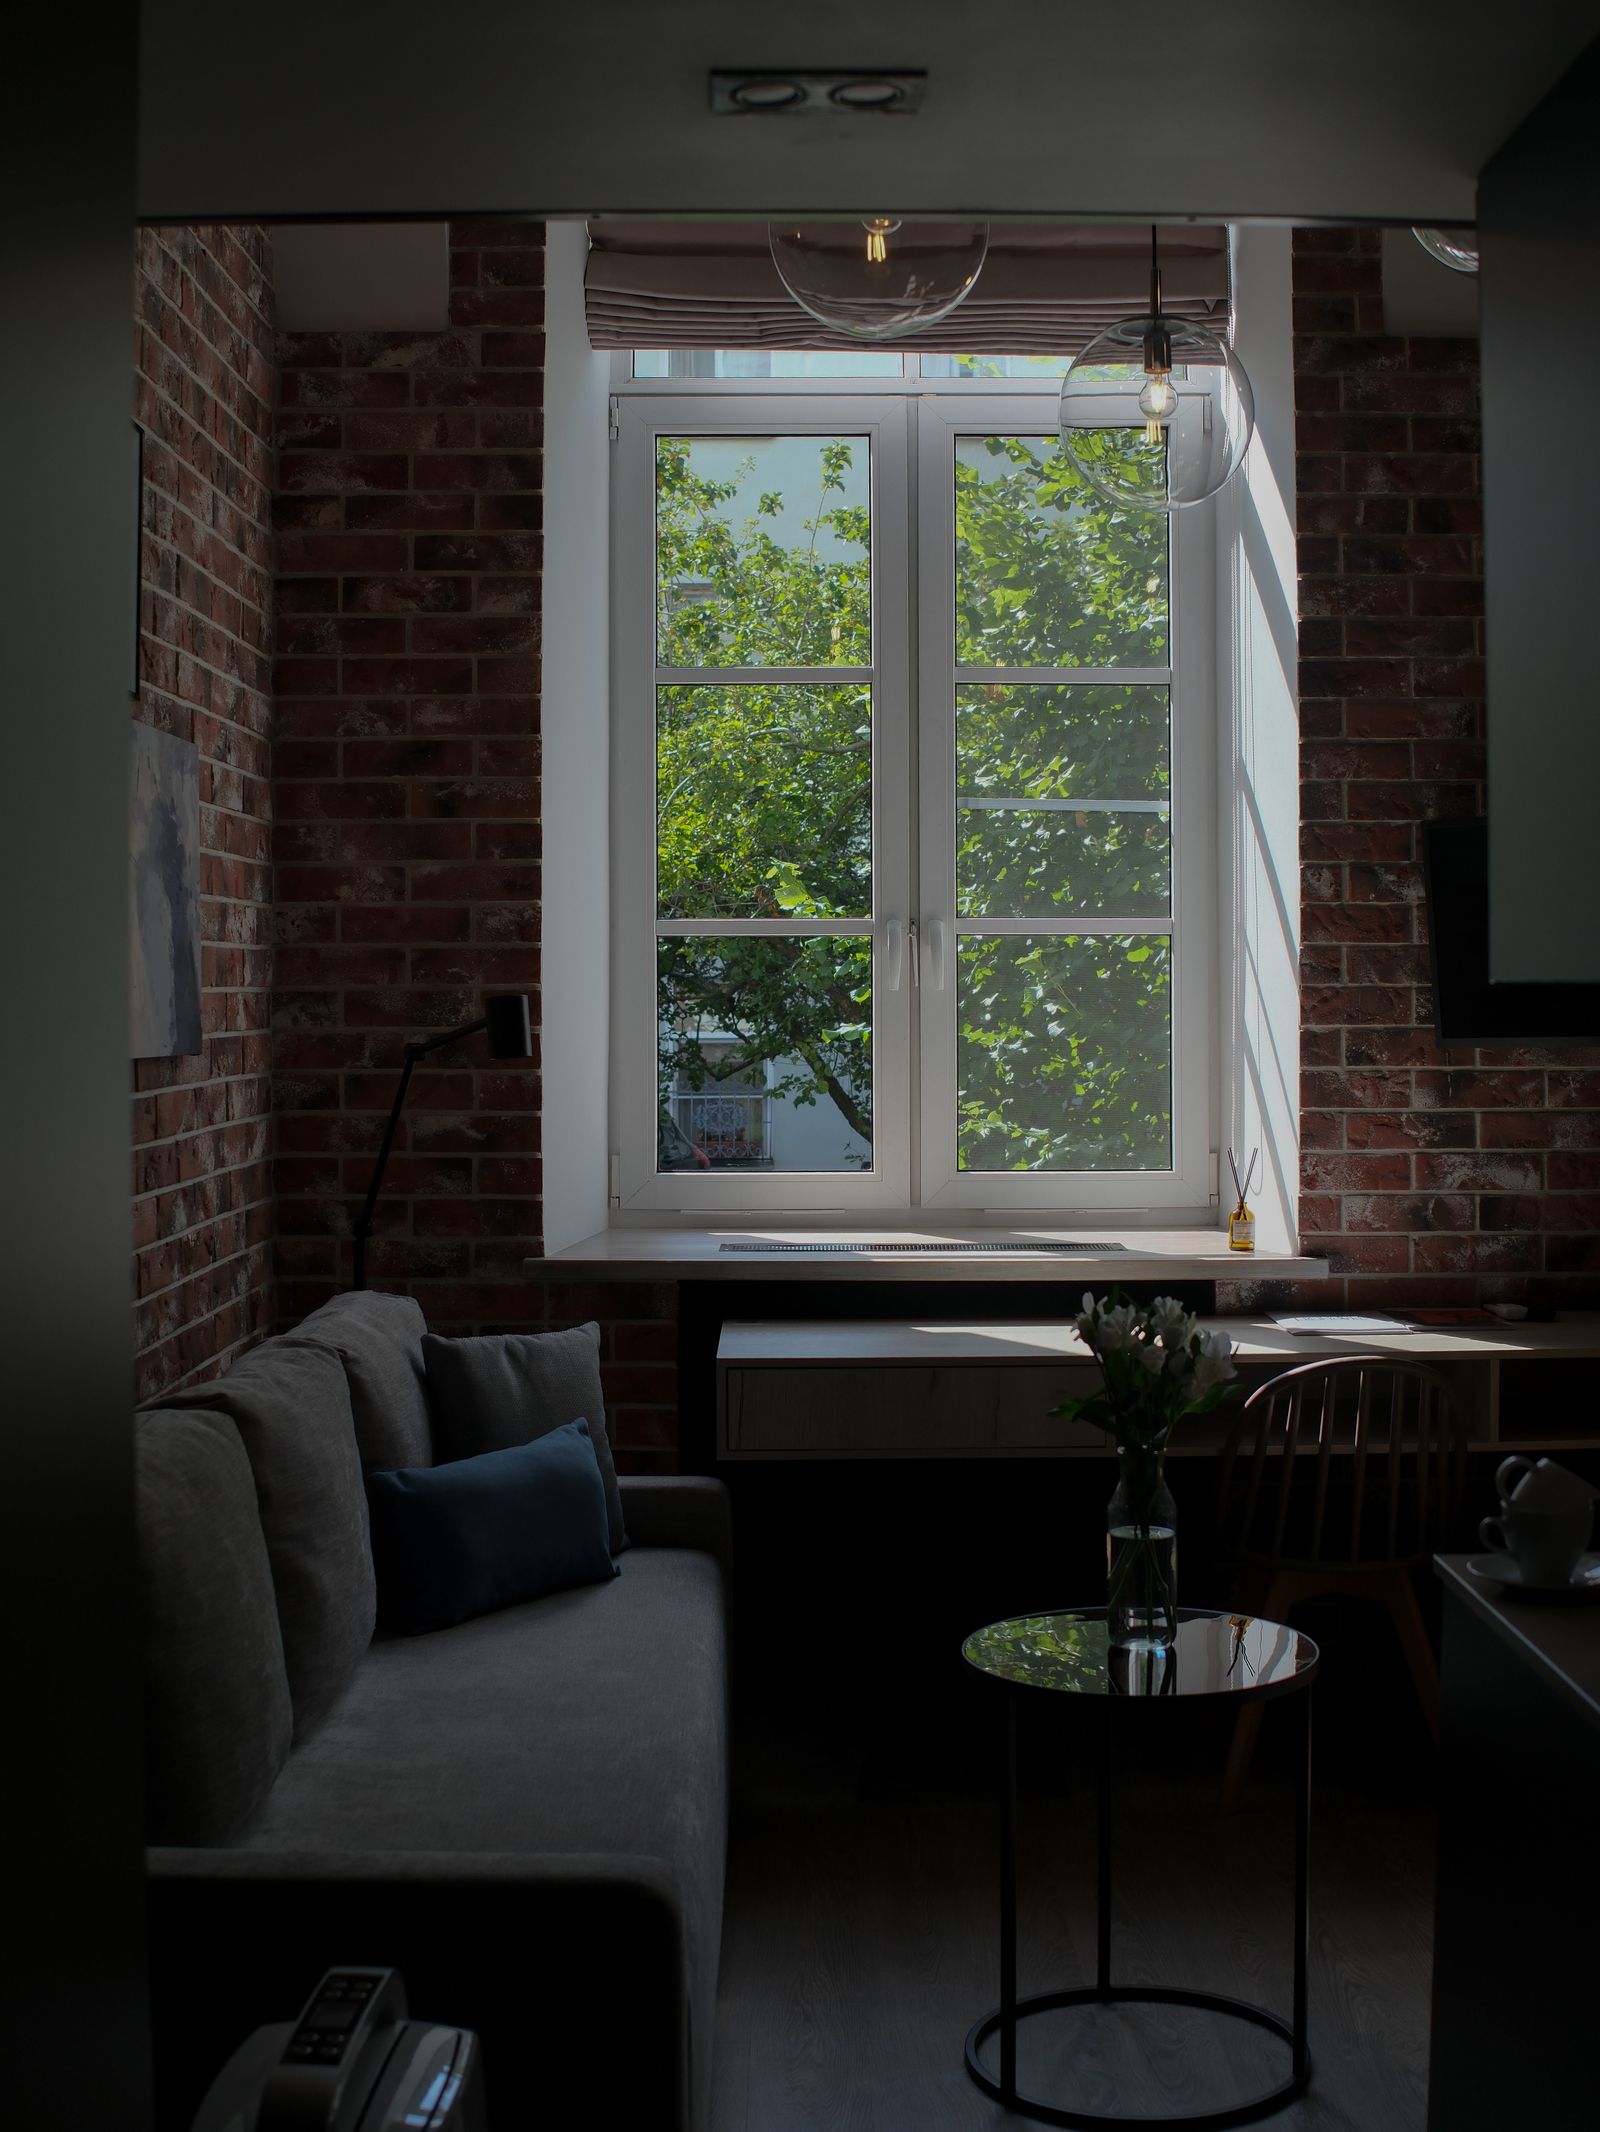
  1. Turn the sofa to face the window instead of the television, and center the rug under it. The television moves to the short wall on the low bookcase, where it stops being the room's altar.
  2. Pull the tall bookcase out of the pass-through, where it narrowed the walk to the bedroom, and set it at the doorway as a divider. The living room gains a wall; the bedroom gains a door it never had.
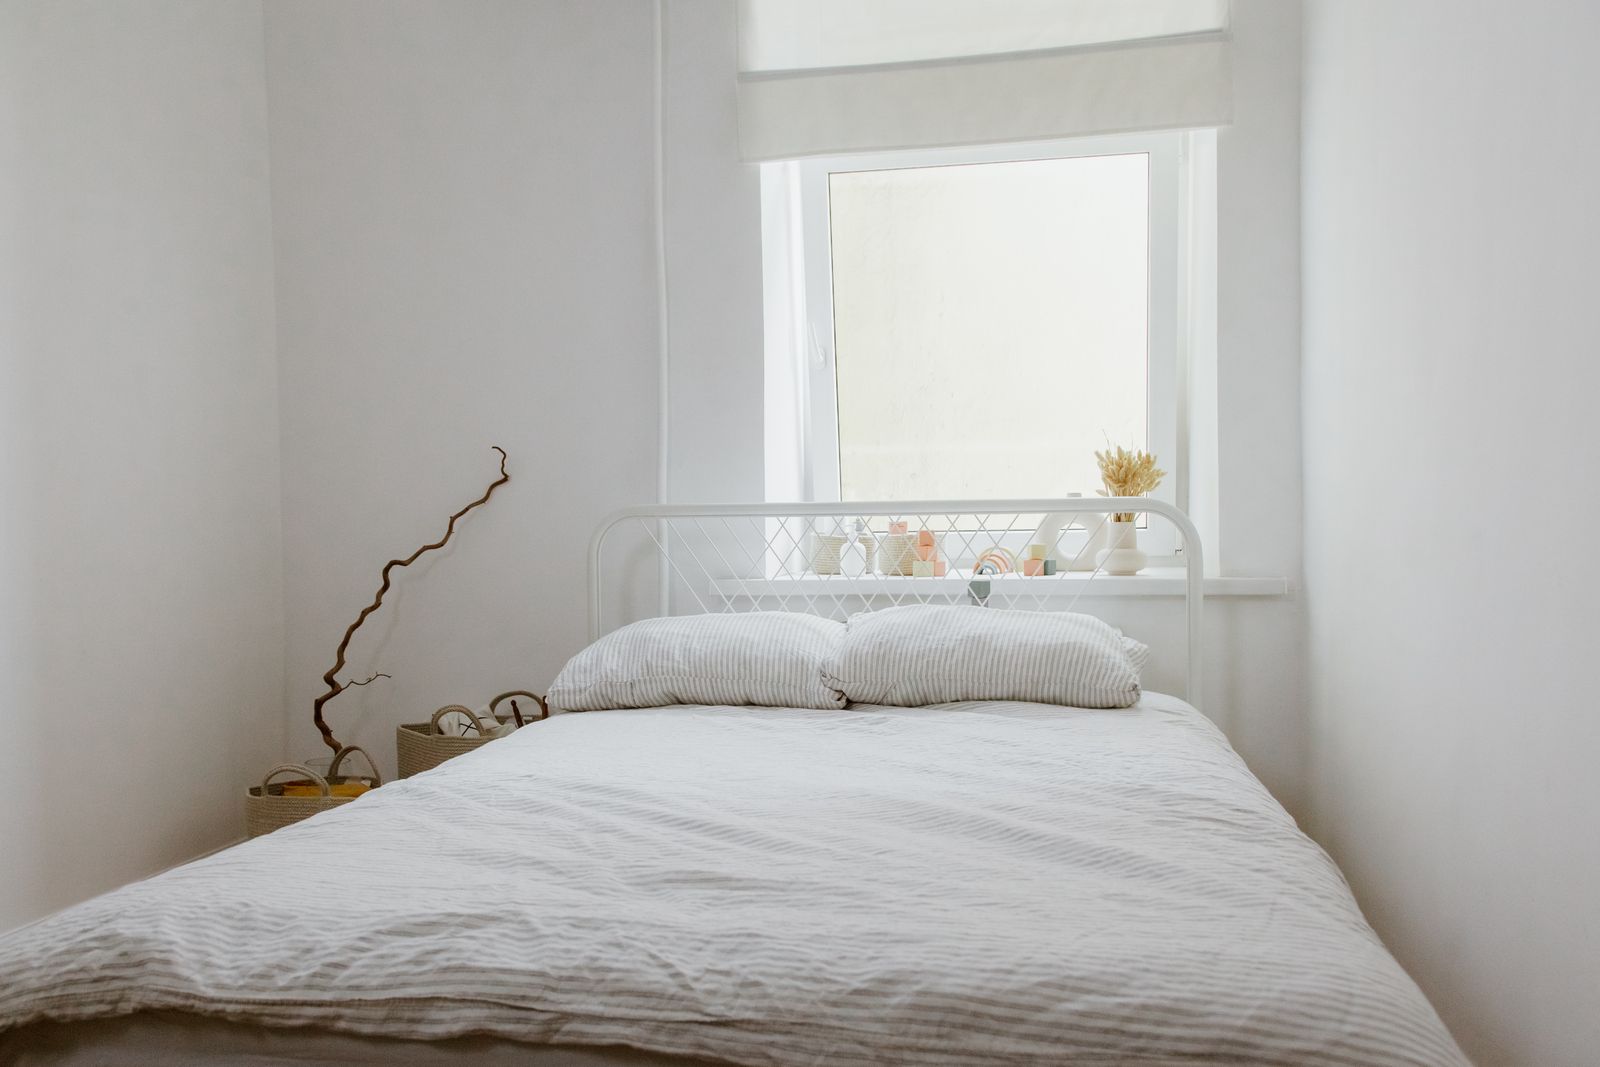
  3. Move the bed from the middle of the bedroom to the wall under the window. One nightstand stays; the other goes to the entry as a landing spot for keys and mail.
  4. Take everything off the walls and put half of it back up, in two groups instead of eleven singles.
BeforeLiving room and bedroom
living bedroom sofa faces TV TV
AfterNo purchases
1 2 3 sofa faces the window TV on bookcase
A brick-walled living room with a dark sofa turned toward a large window
Living room, facing the window.
A white bedroom with the bed placed under the window
Bedroom, bed under the window.

Concept studyPackage 2 · Restyle + New Additions

The corner two-bedroom in Crown Heights

A pre-war corner apartment with beautiful light and a dining table pushed against the wall like it was in trouble.

Apartment
Two-bedroom corner unit, pre-war
Scope
Living and dining (open plan, two rooms)
Design fee
$3,200 launch price
Shopping budget
$2,600 estimated · $2,410 spent

The brief

A couple who had lived there two years and hosted exactly once. Good furniture, mostly secondhand: a solid sofa, a Marketplace armchair, a real wood dining table. The room had two windows' worth of corner light and nothing in it that used the light. The ask: a place people want to stay for dinner.

The moves

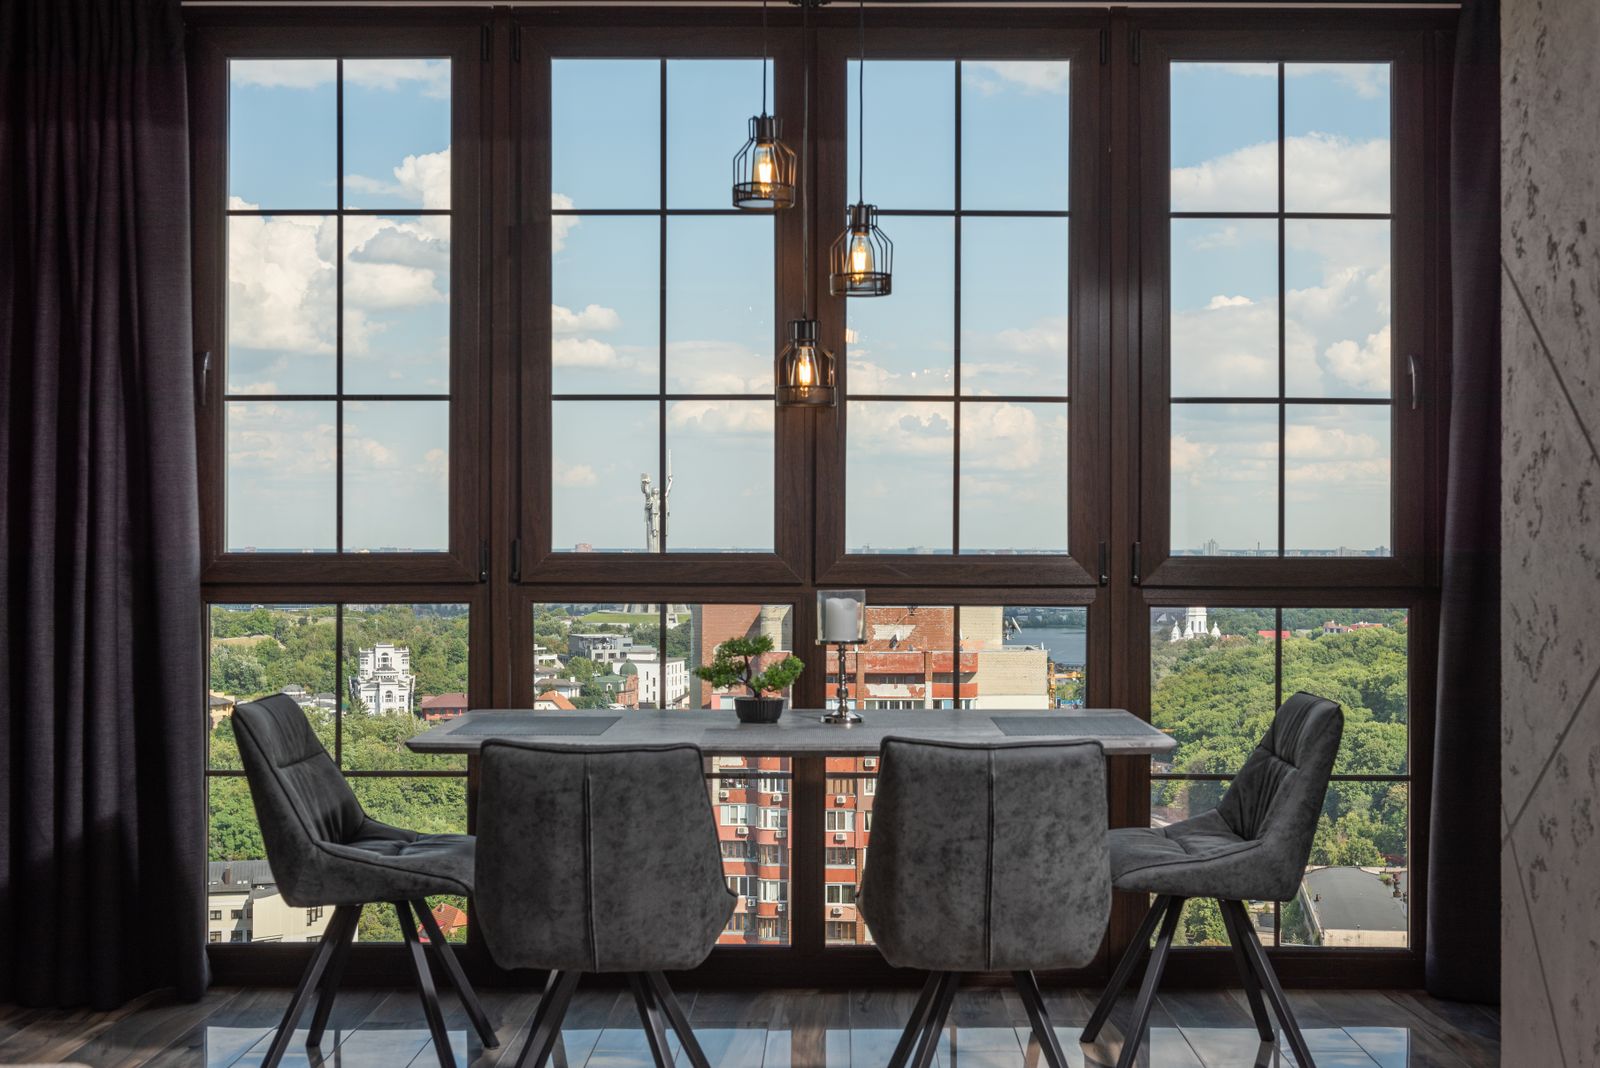
  1. Move the dining table off the wall into the corner where the two windows meet. Dinner happens in the best light in the apartment; the two chairs from the bedroom desk make it four seats.
  2. Bring the sofa off the window wall so it stops blocking the light, and set it with its back to the dining area. The one room now reads as two.
  3. New: a rug sized to the sofa, not the room; a floor lamp and a table lamp so the ceiling fixture can stay off; curtains hung at the ceiling line rather than the window frame, which adds a foot of height to the room.
  4. The Marketplace armchair moves to the window corner with the floor lamp. It was a spare chair; it becomes the reading spot.

What was bought

Wool flatweave rug, 8×10
$780
Floor lamp and table lamp
$510
Linen curtains, 4 panels, and rods
$560
Side table, secondhand
$240
Framing for existing prints
$320
BeforeLiving and dining
dining table against the wall sofa blocks the windows TV
AfterFive purchases
1 2 3 4 dashed = new
A dining table and chairs in front of tall windows
Dining in the corner light.
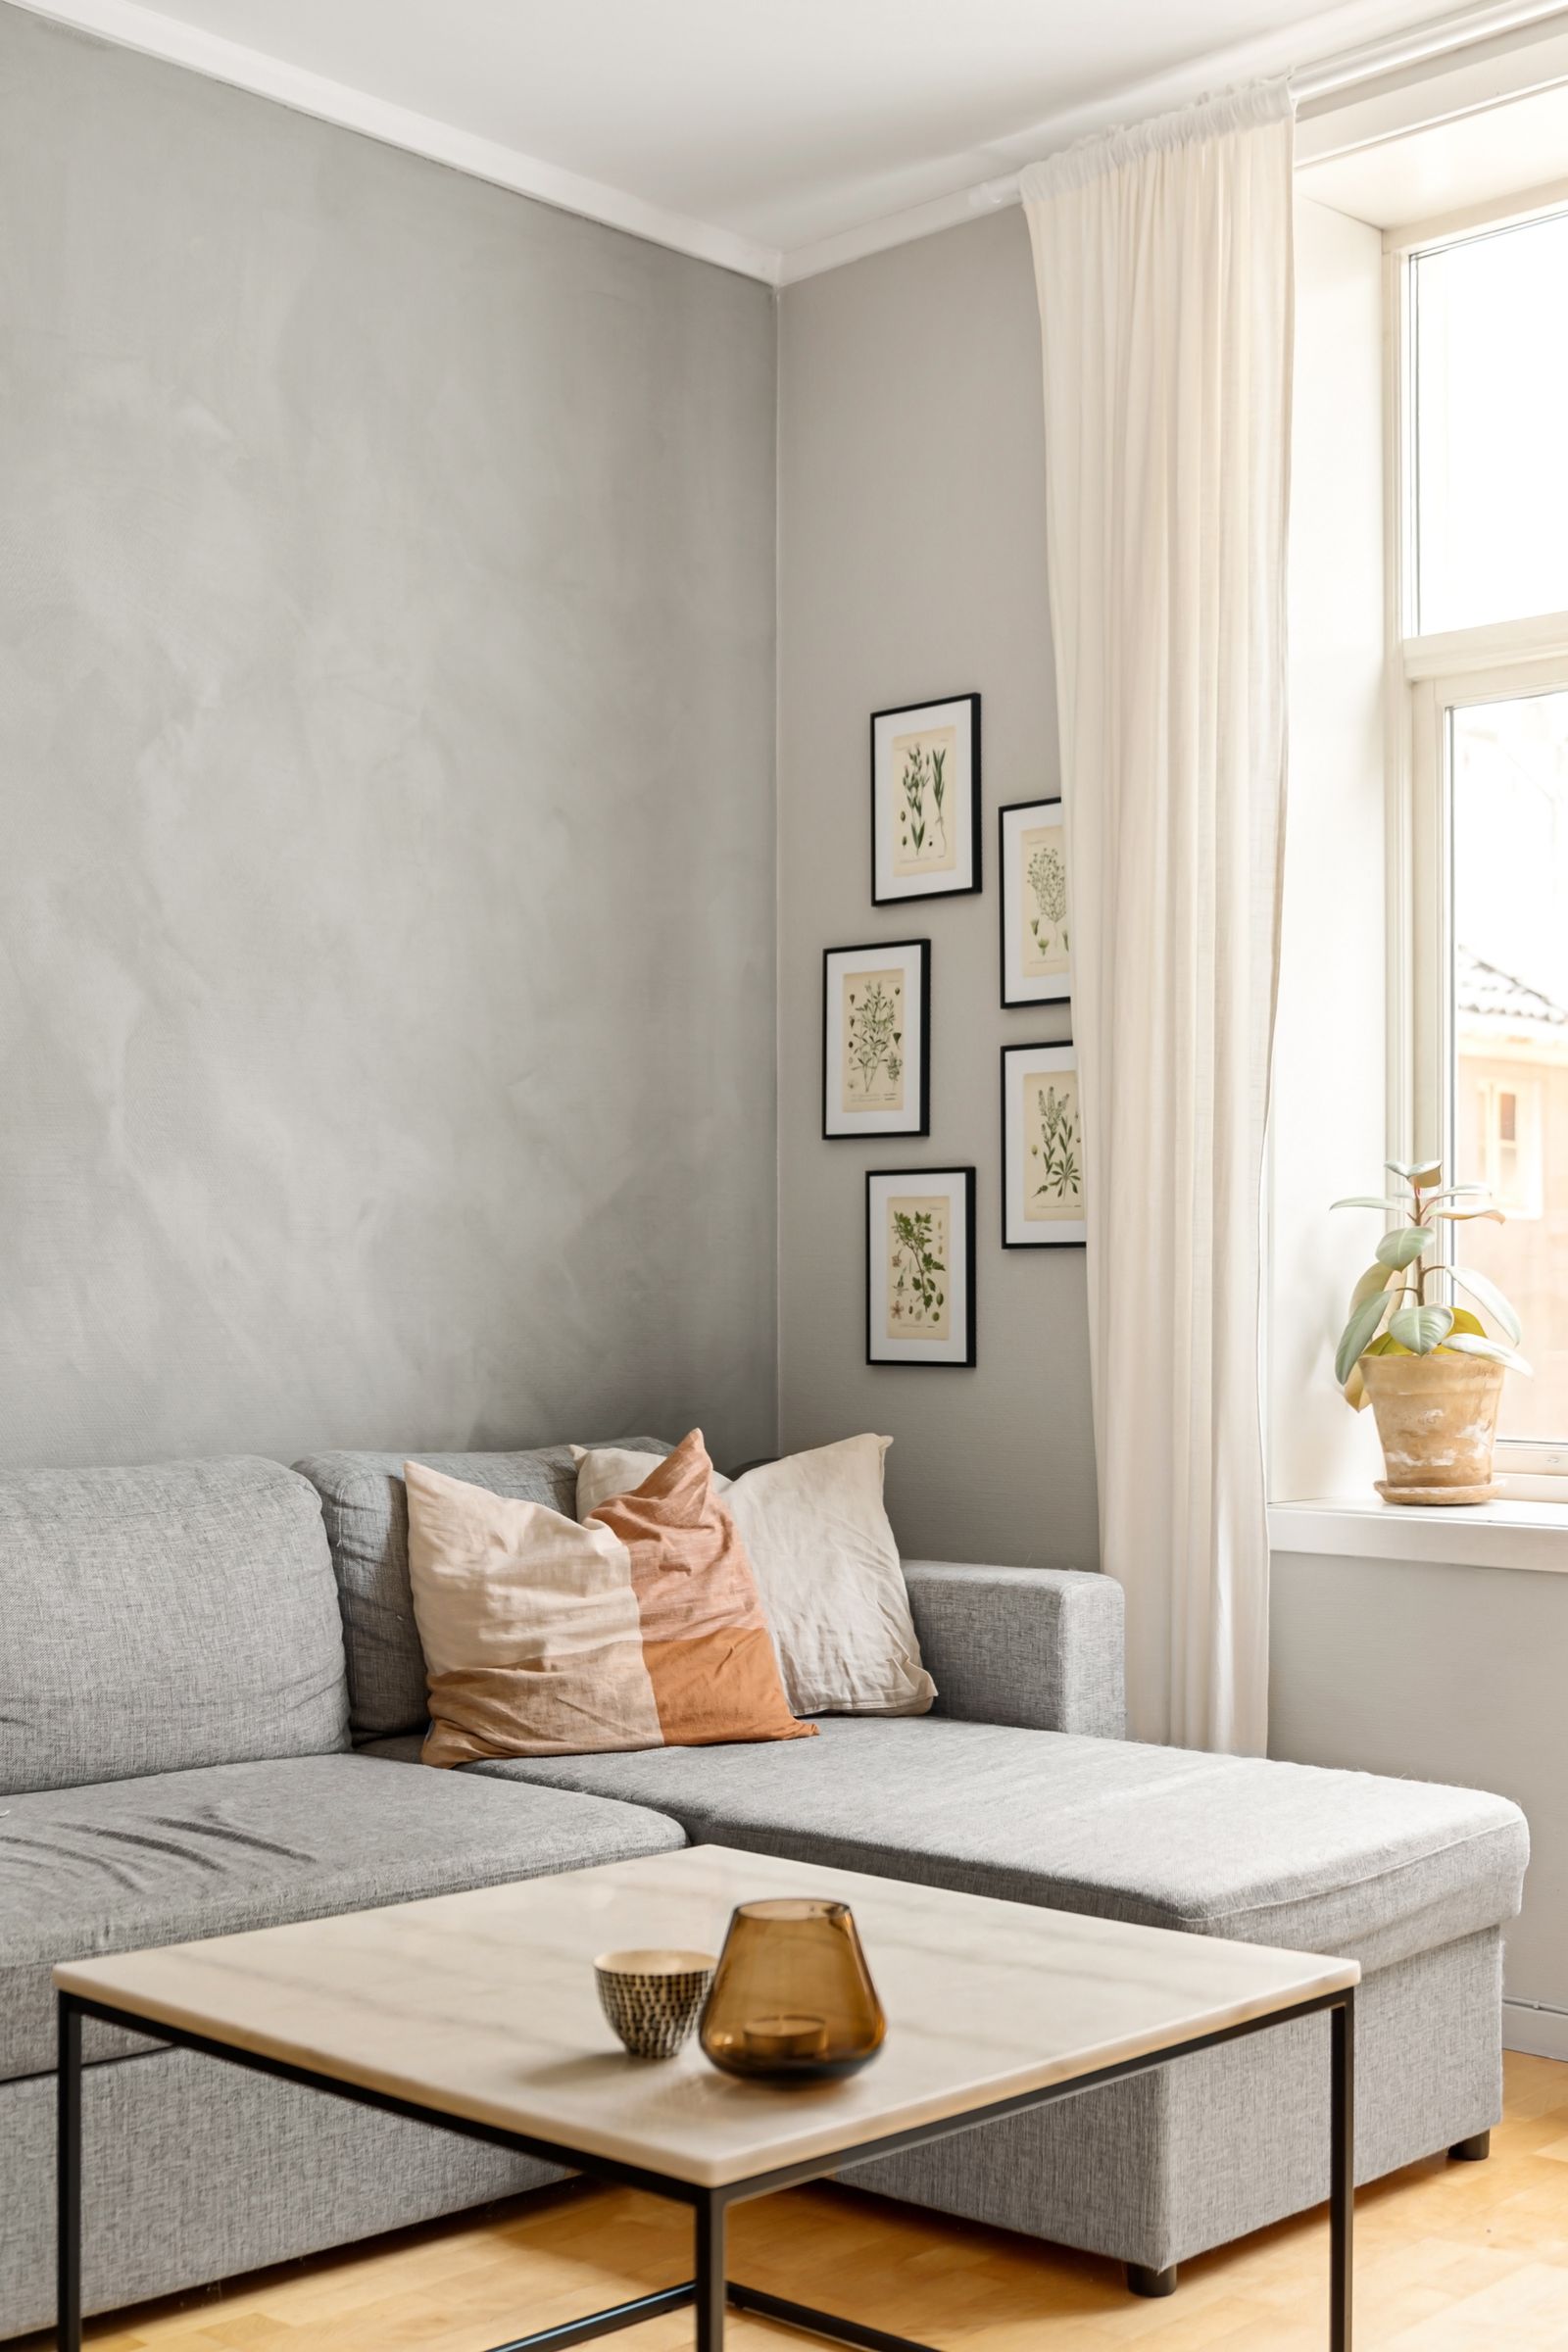
A living room with a sofa, a gallery wall of prints, and plants
The sofa, turned; the rug, sized to it.

Concept studyPackage 3 · Full Home

The white box in Long Island City

A new-construction one-bedroom with a wall of glass, grey floors, and a mattress on the floor. Nothing wrong with it and nothing in it.

Apartment
One-bedroom, new construction, 14th floor
Scope
Whole home: living, dining, bedroom, entry
Design fee
$6,800 launch price
Shopping budget
$12,500 estimated · $12,160 spent

The brief

One person, relocated for work, moved in with a mattress and two boxes. A two-year lease and no interest in spending weekends in furniture stores. The apartment had a lot of glass and no texture at all. The ask: make it feel like somewhere, not a rental listing, and be done in a month.

The moves

  1. Don't push the sofa against the window. Float it on a large rug facing a low, long bookcase, so the living room is a room within the room and the view becomes the backdrop instead of the whole point.
  2. A round dining table for four at the kitchen end. A round table doesn't fight a galley kitchen the way a rectangle does, and it seats a fifth person when it has to.
  3. In the bedroom, the bed goes on the long wall with an upholstered headboard, and a single deep wardrobe replaces the developer's shallow closet as the place clothes actually live.
  4. Texture where new construction has none: floor-to-ceiling linen curtains, wool underfoot, oak and cane, and one dark wall behind the bed, painted with the landlord's OK.

What was bought

Sofa
$2,400
Living room rug, 9×12
$900
Low bookcase, oak
$1,100
Round dining table and four chairs
$1,810
Bed frame and headboard
$1,300
Wardrobe
$980
Curtains and rods, living and bedroom
$1,400
Lighting: two floor lamps, two table lamps
$780
Bedroom rug, nightstands
$970
Art, frames, textiles, objects
$520

Mattress supplied by the client. Paint and painter not included in the shopping budget.

BeforeMove-in day
living galley kitchen bedroom mattress boxes
AfterEverything new
1 2 3 4 sofa faces the bookcase, not the glass
A living room with a grey sofa, plants, and soft window light
The room within the room.
A bedroom with a city skyline through a large window
Bedroom, the view kept as the backdrop.

Your apartment is the fourth one.

Launch pricing is open for our first five projects, in exchange for before-and-after photos and a short testimonial.